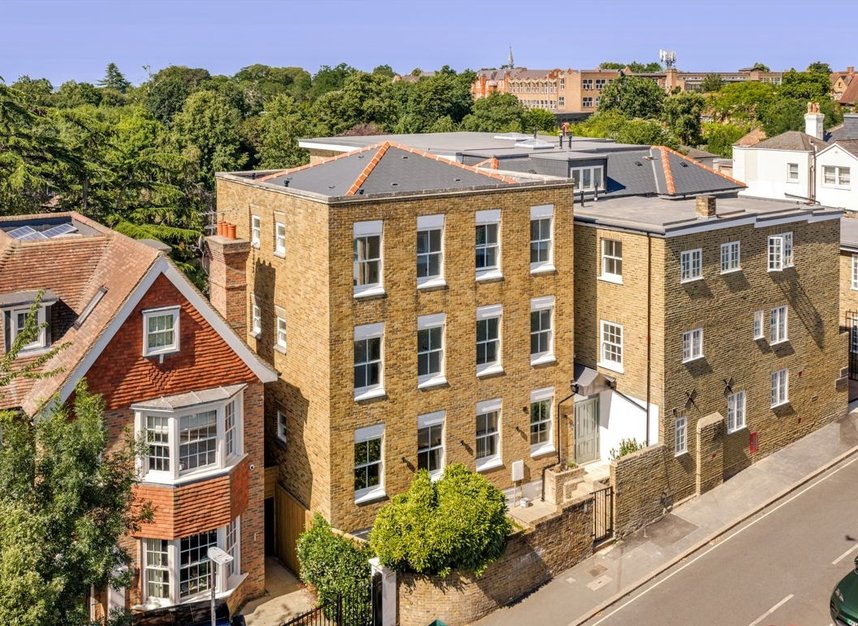
The collection comprises five three-bedroom apartments and one two-bedroom home. Circa45 reports four apartments remaining. Please confirm the current selection with the appointed agents.
The kitchen, living and dining space opens towards the terrace and garden. There is a utility room and WC on the ground floor, with bedrooms across the two upper floors.
Freehold. Two allocated parking spaces. Both links open this house’s own listing. The exterior photograph shows its development setting; some agent interiors are staged.
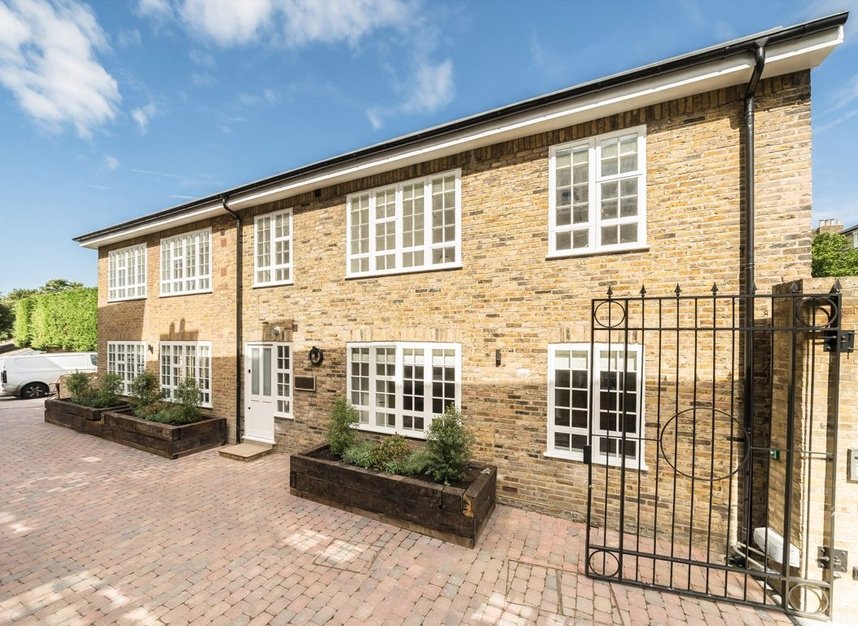
A separate reception room and kitchen/dining room sit on the ground floor, with a utility/cloakroom and doors to the private garden. Upstairs are two double bedrooms, including a principal suite.
Freehold. Under offer. Both links open the coach house listing. Please confirm its current status with the agents.
Two four-bedroom houses proposed for the existing car park behind Thornton House.
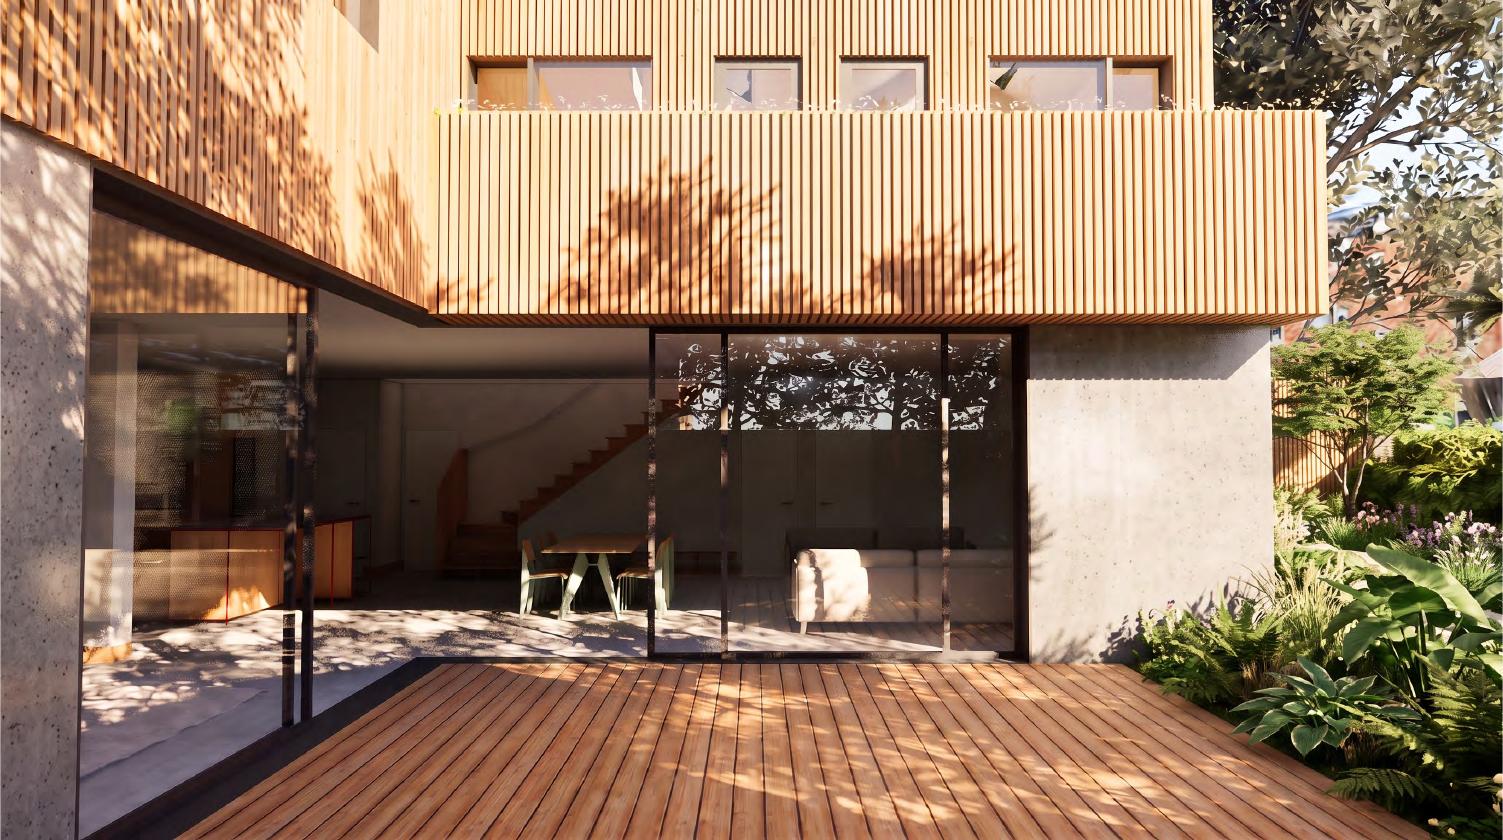
Doodle Architecture proposes homes over ground and lower-ground levels, with living spaces opening onto south-facing courtyards.
2 proposed homes · 4 bedrooms each · Private courtyards
Explore the proposal
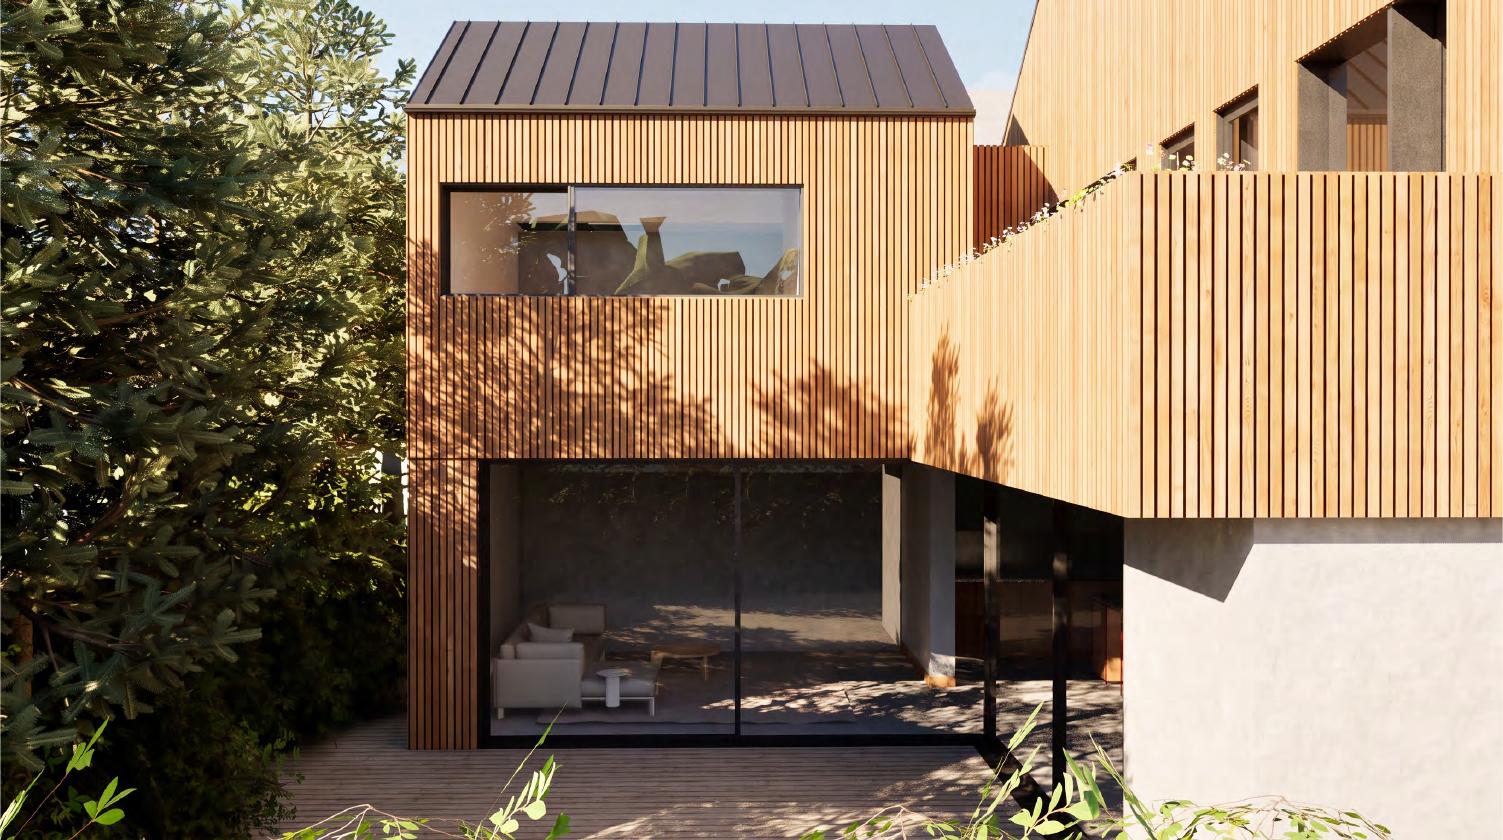
Two L-shaped homes arranged over ground and lower-ground levels, with timber cladding, concrete garden-level walls and landscaped courtyard gardens. Access is proposed from Hillside, with two parking spaces per home.
Garden-level view · Doodle Architecture, September 2026
The proposal is subject to planning permission and further design development.
Architect’s visualisations from Doodle Architecture’s September 2026 Design and Access Statement. Proposed development; not completed homes. Planning status supplied by Circa45.
Your privacy choices
We use essential technology to deliver this site and remember your choice. With your permission, Cloudflare Web Analytics measures visits and page performance to help us improve the site. Optional analytics stays off unless you allow it.

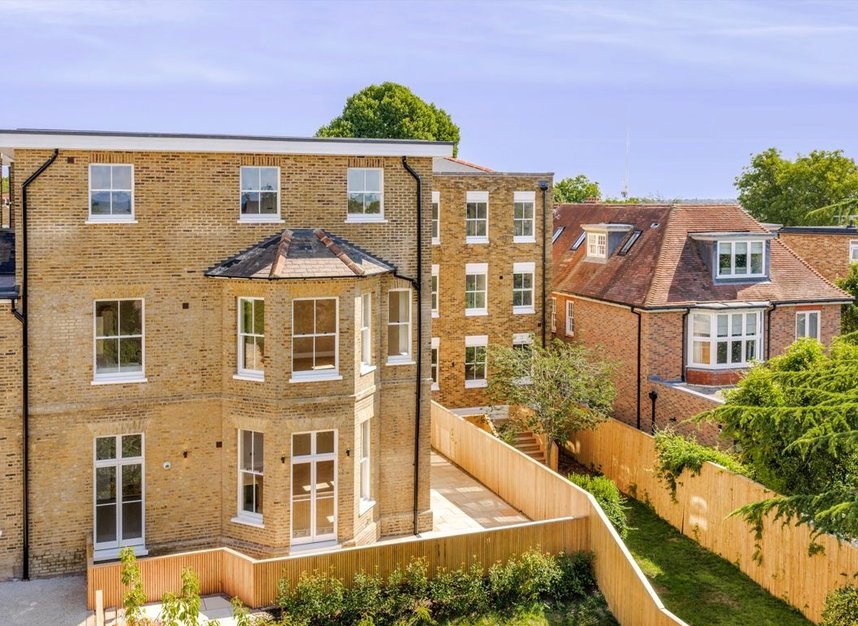 4 apartments remainingPHOTO: DEXTERSC45 / 01