 Back to our projects
Wimbledon Village · Case study
Faraday House.
Wimbledon Village.
A former business-centre building converted into a five-bedroom family house with a private garden and parking.
5 bedrooms · Private garden · Available
See the transformation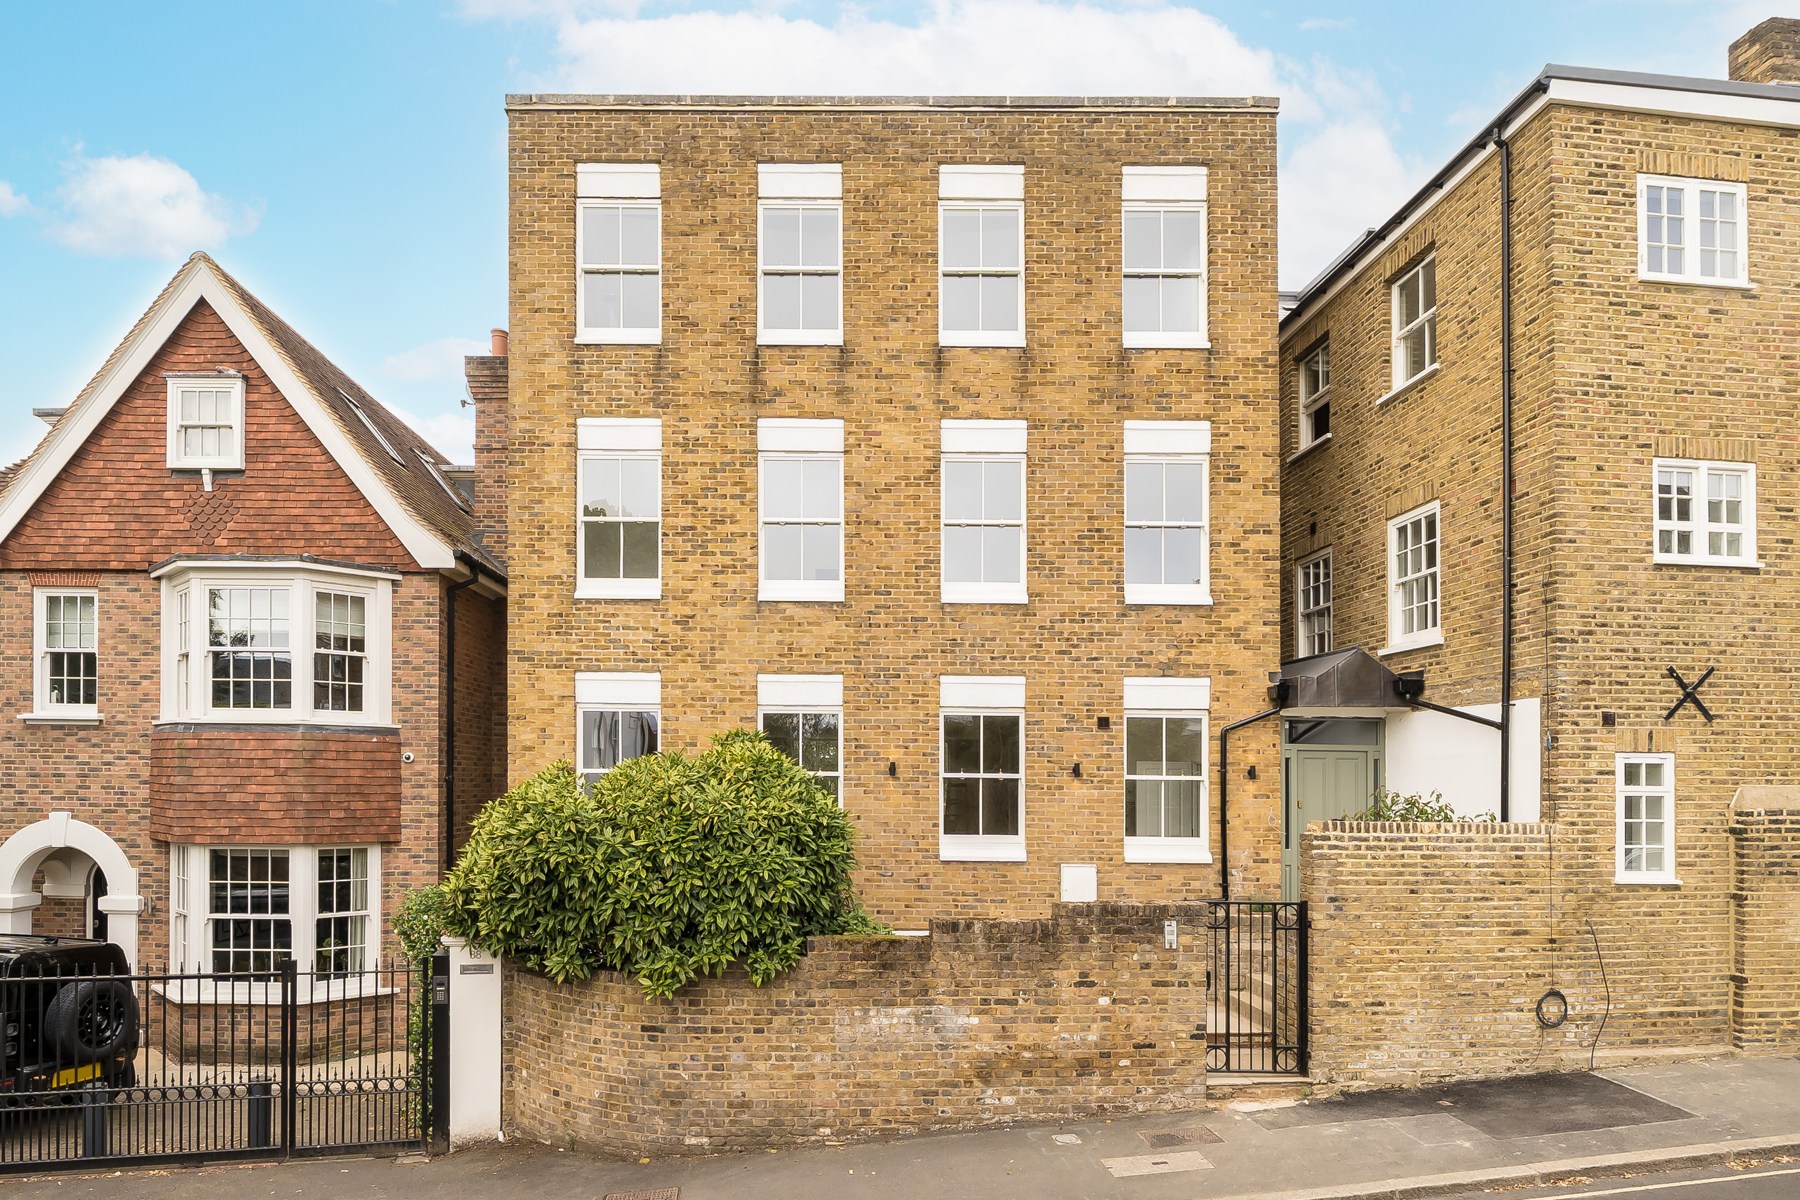
01 / Before works
The existing building.
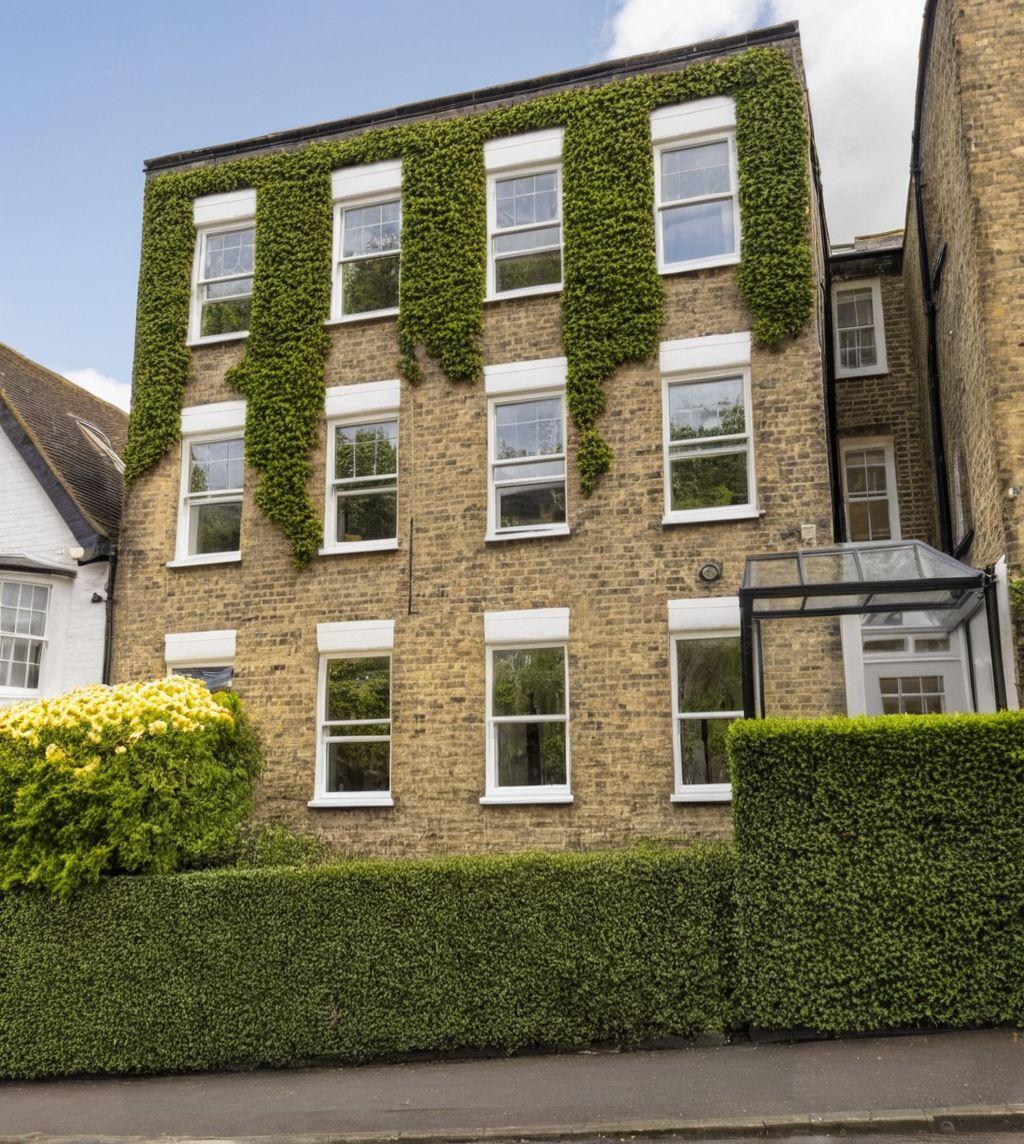
Faraday House formed part of the former business centre. Its individual scale and layout supported a separate family home. The early exterior photograph below records the building in June 2025, when internal work was already at core-and-shell stage.
02 / During construction
From exposed roof to finished rooms.
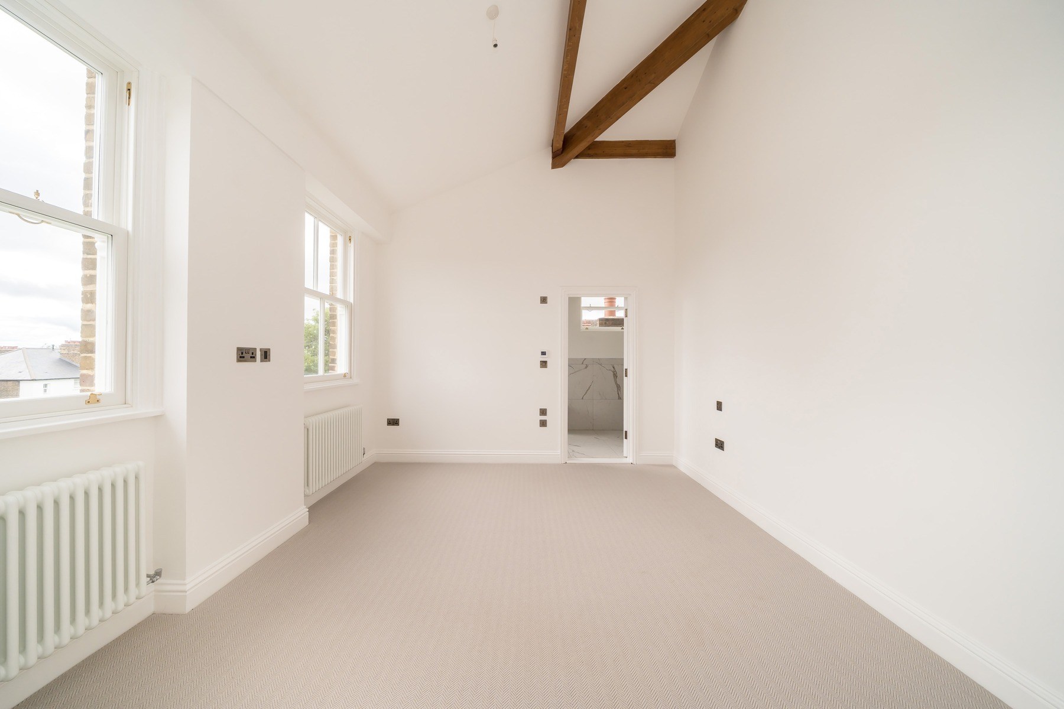
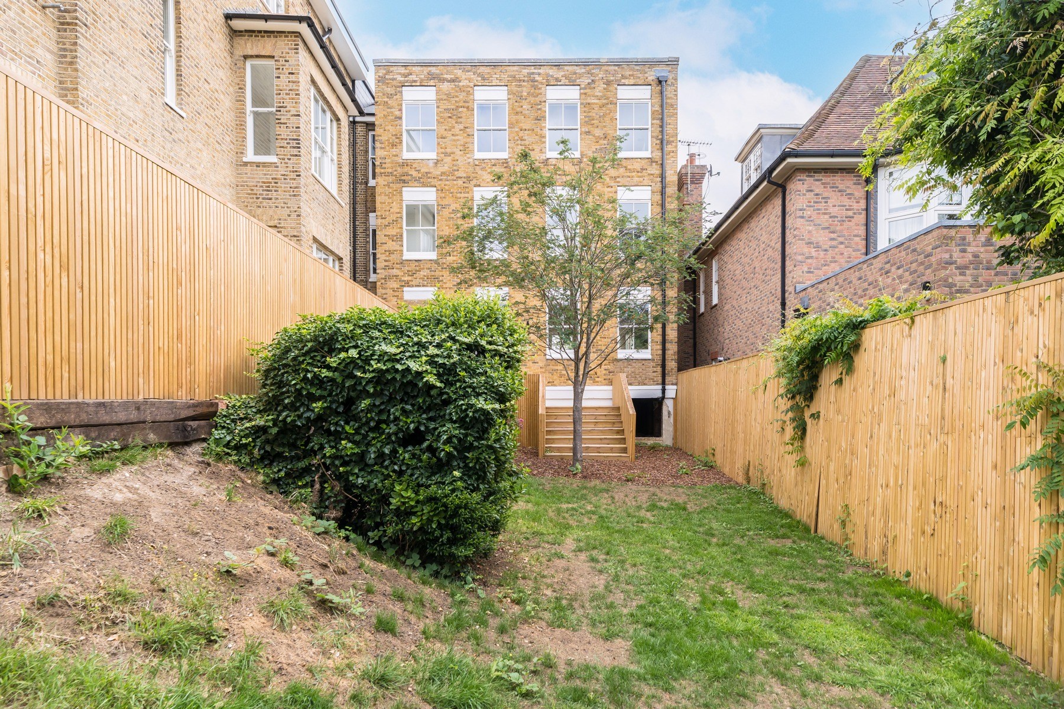
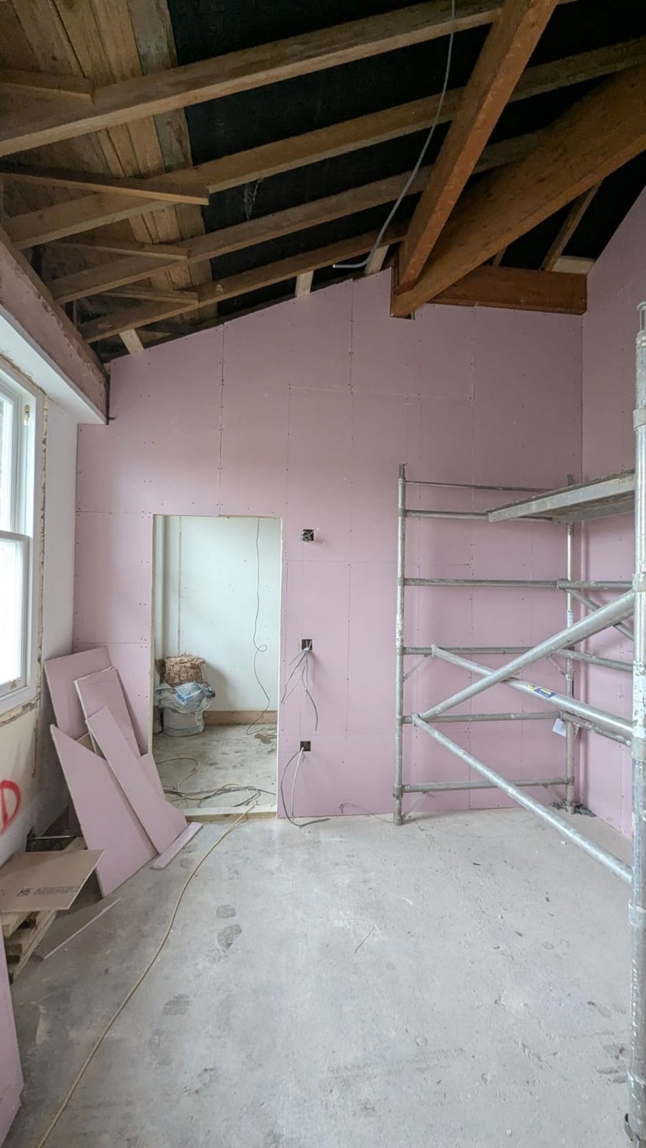
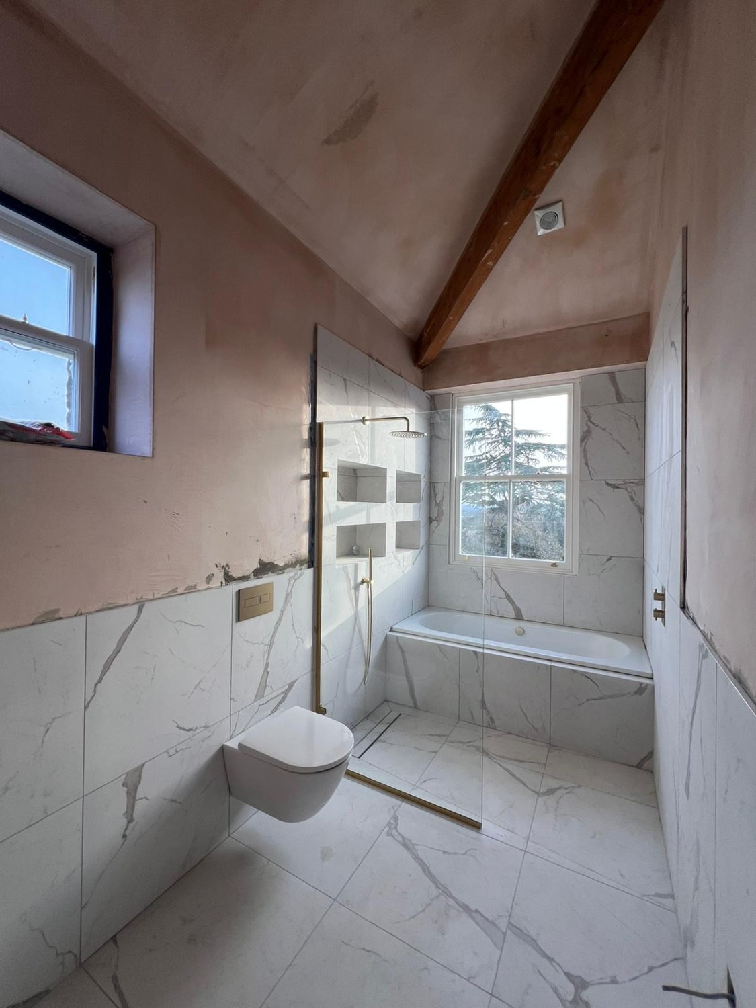
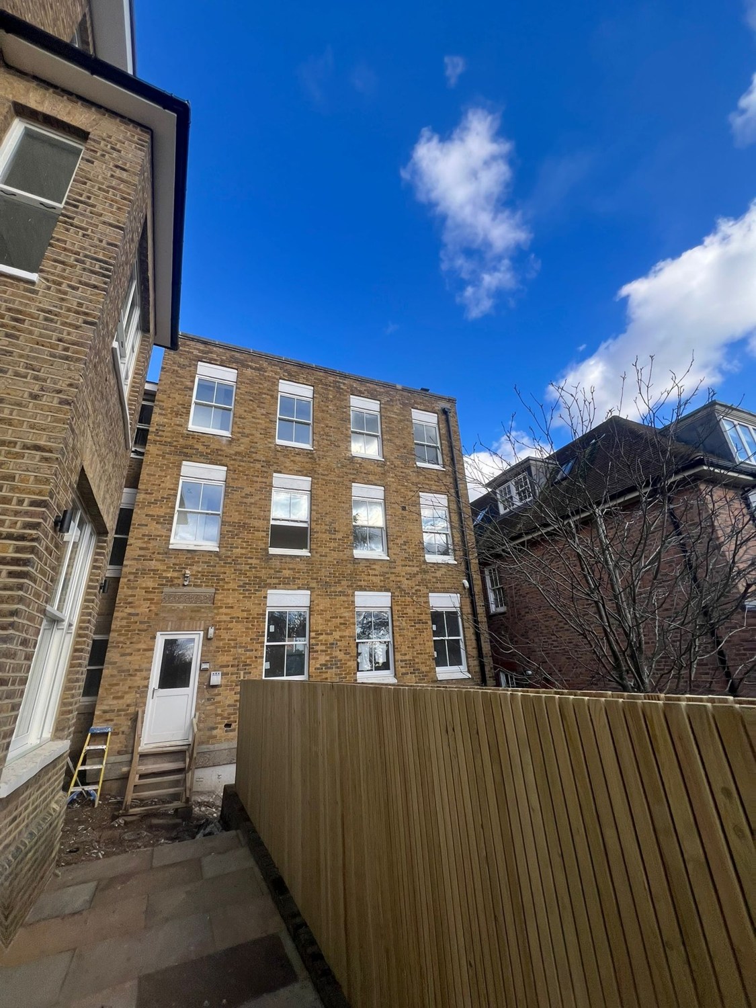
The upper room shows the roof timbers, new linings and scaffolding before the ceiling was completed. The later bathroom and rear-garden photographs follow the work through fit-out and the creation of private outdoor space.
03 / Completion
The completed house and garden.
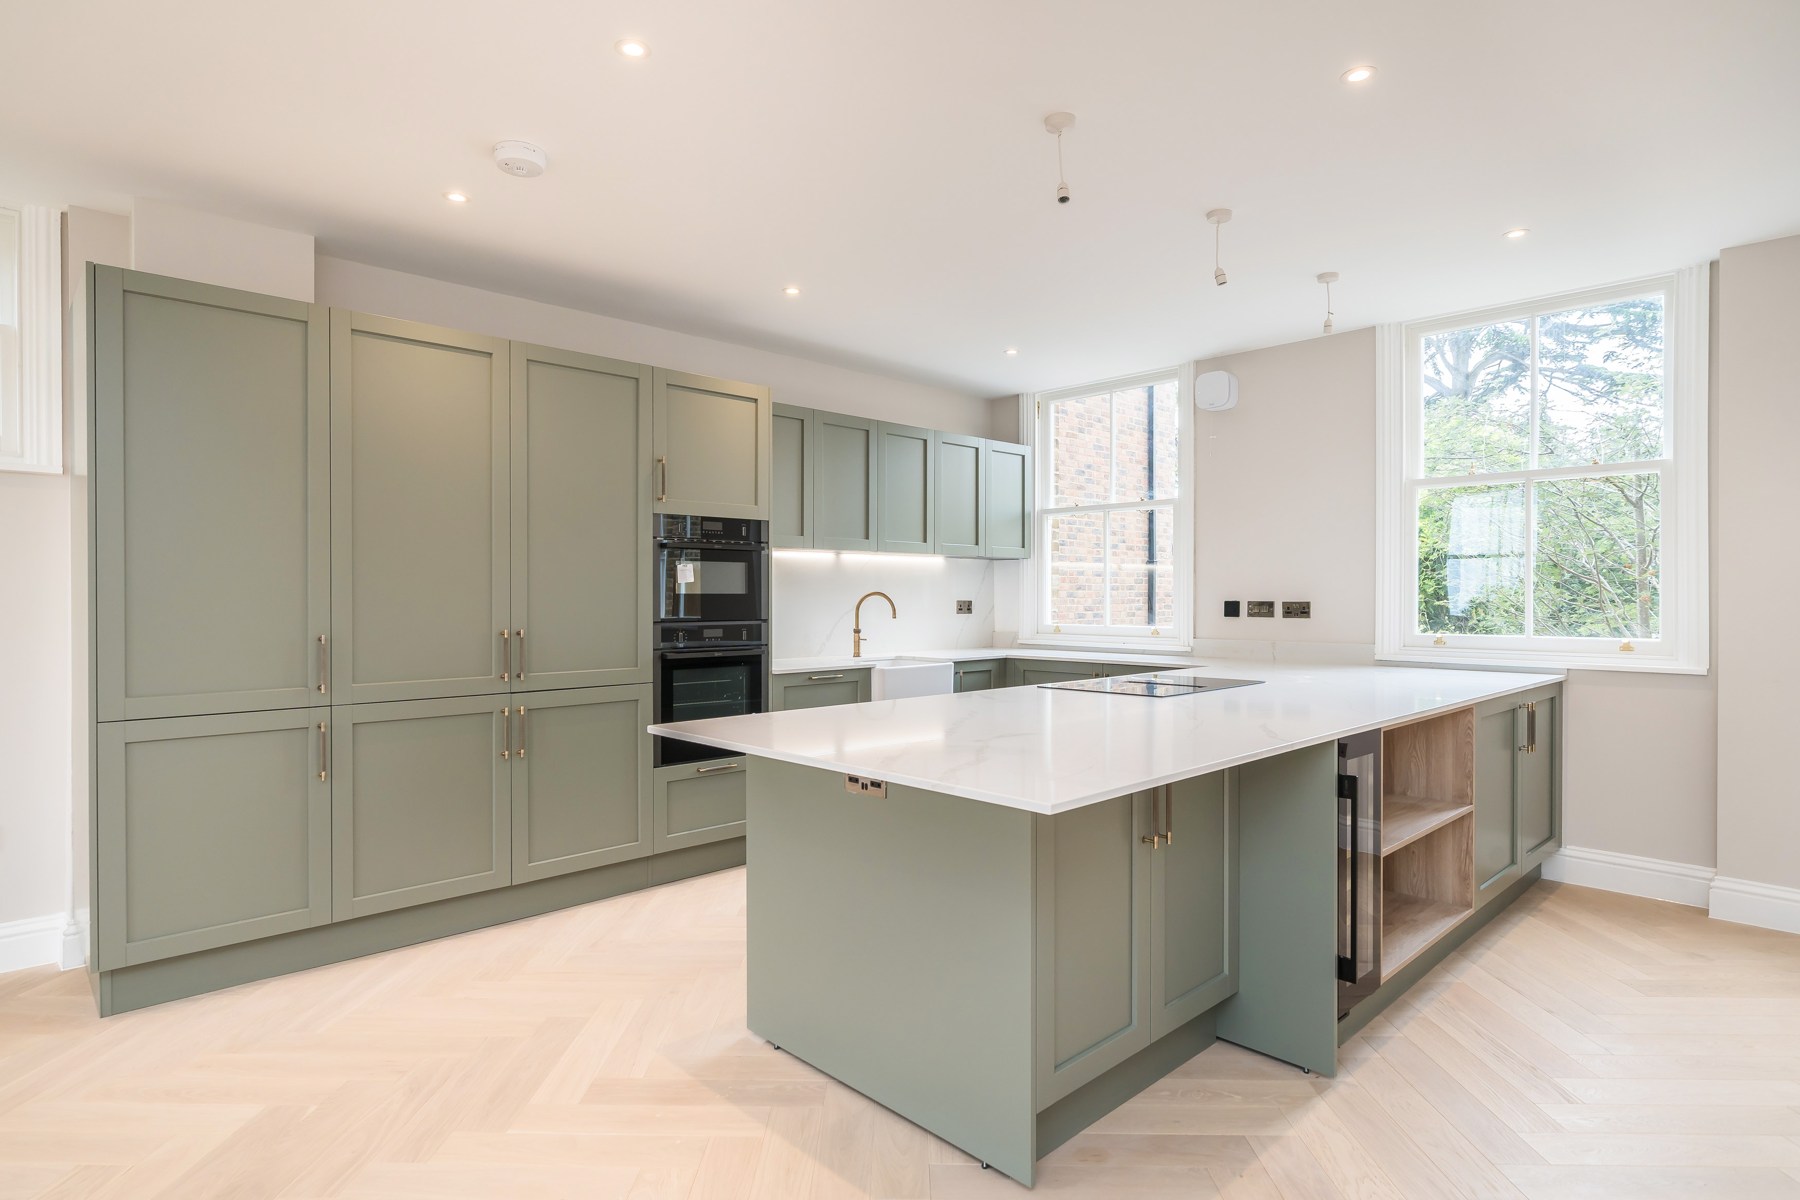
The upper room retains the exposed timber truss. The photographs also show the finished kitchen, rear garden and terrace.