Circa45 Back to our projects

Pouchen End Farm

HERTFORDSHIRE / POUCHEN END FARM

Three homes at
Pouchen End.

A farmhouse for sale, View House submitted for planning, and Village House with consent for the original scheme.

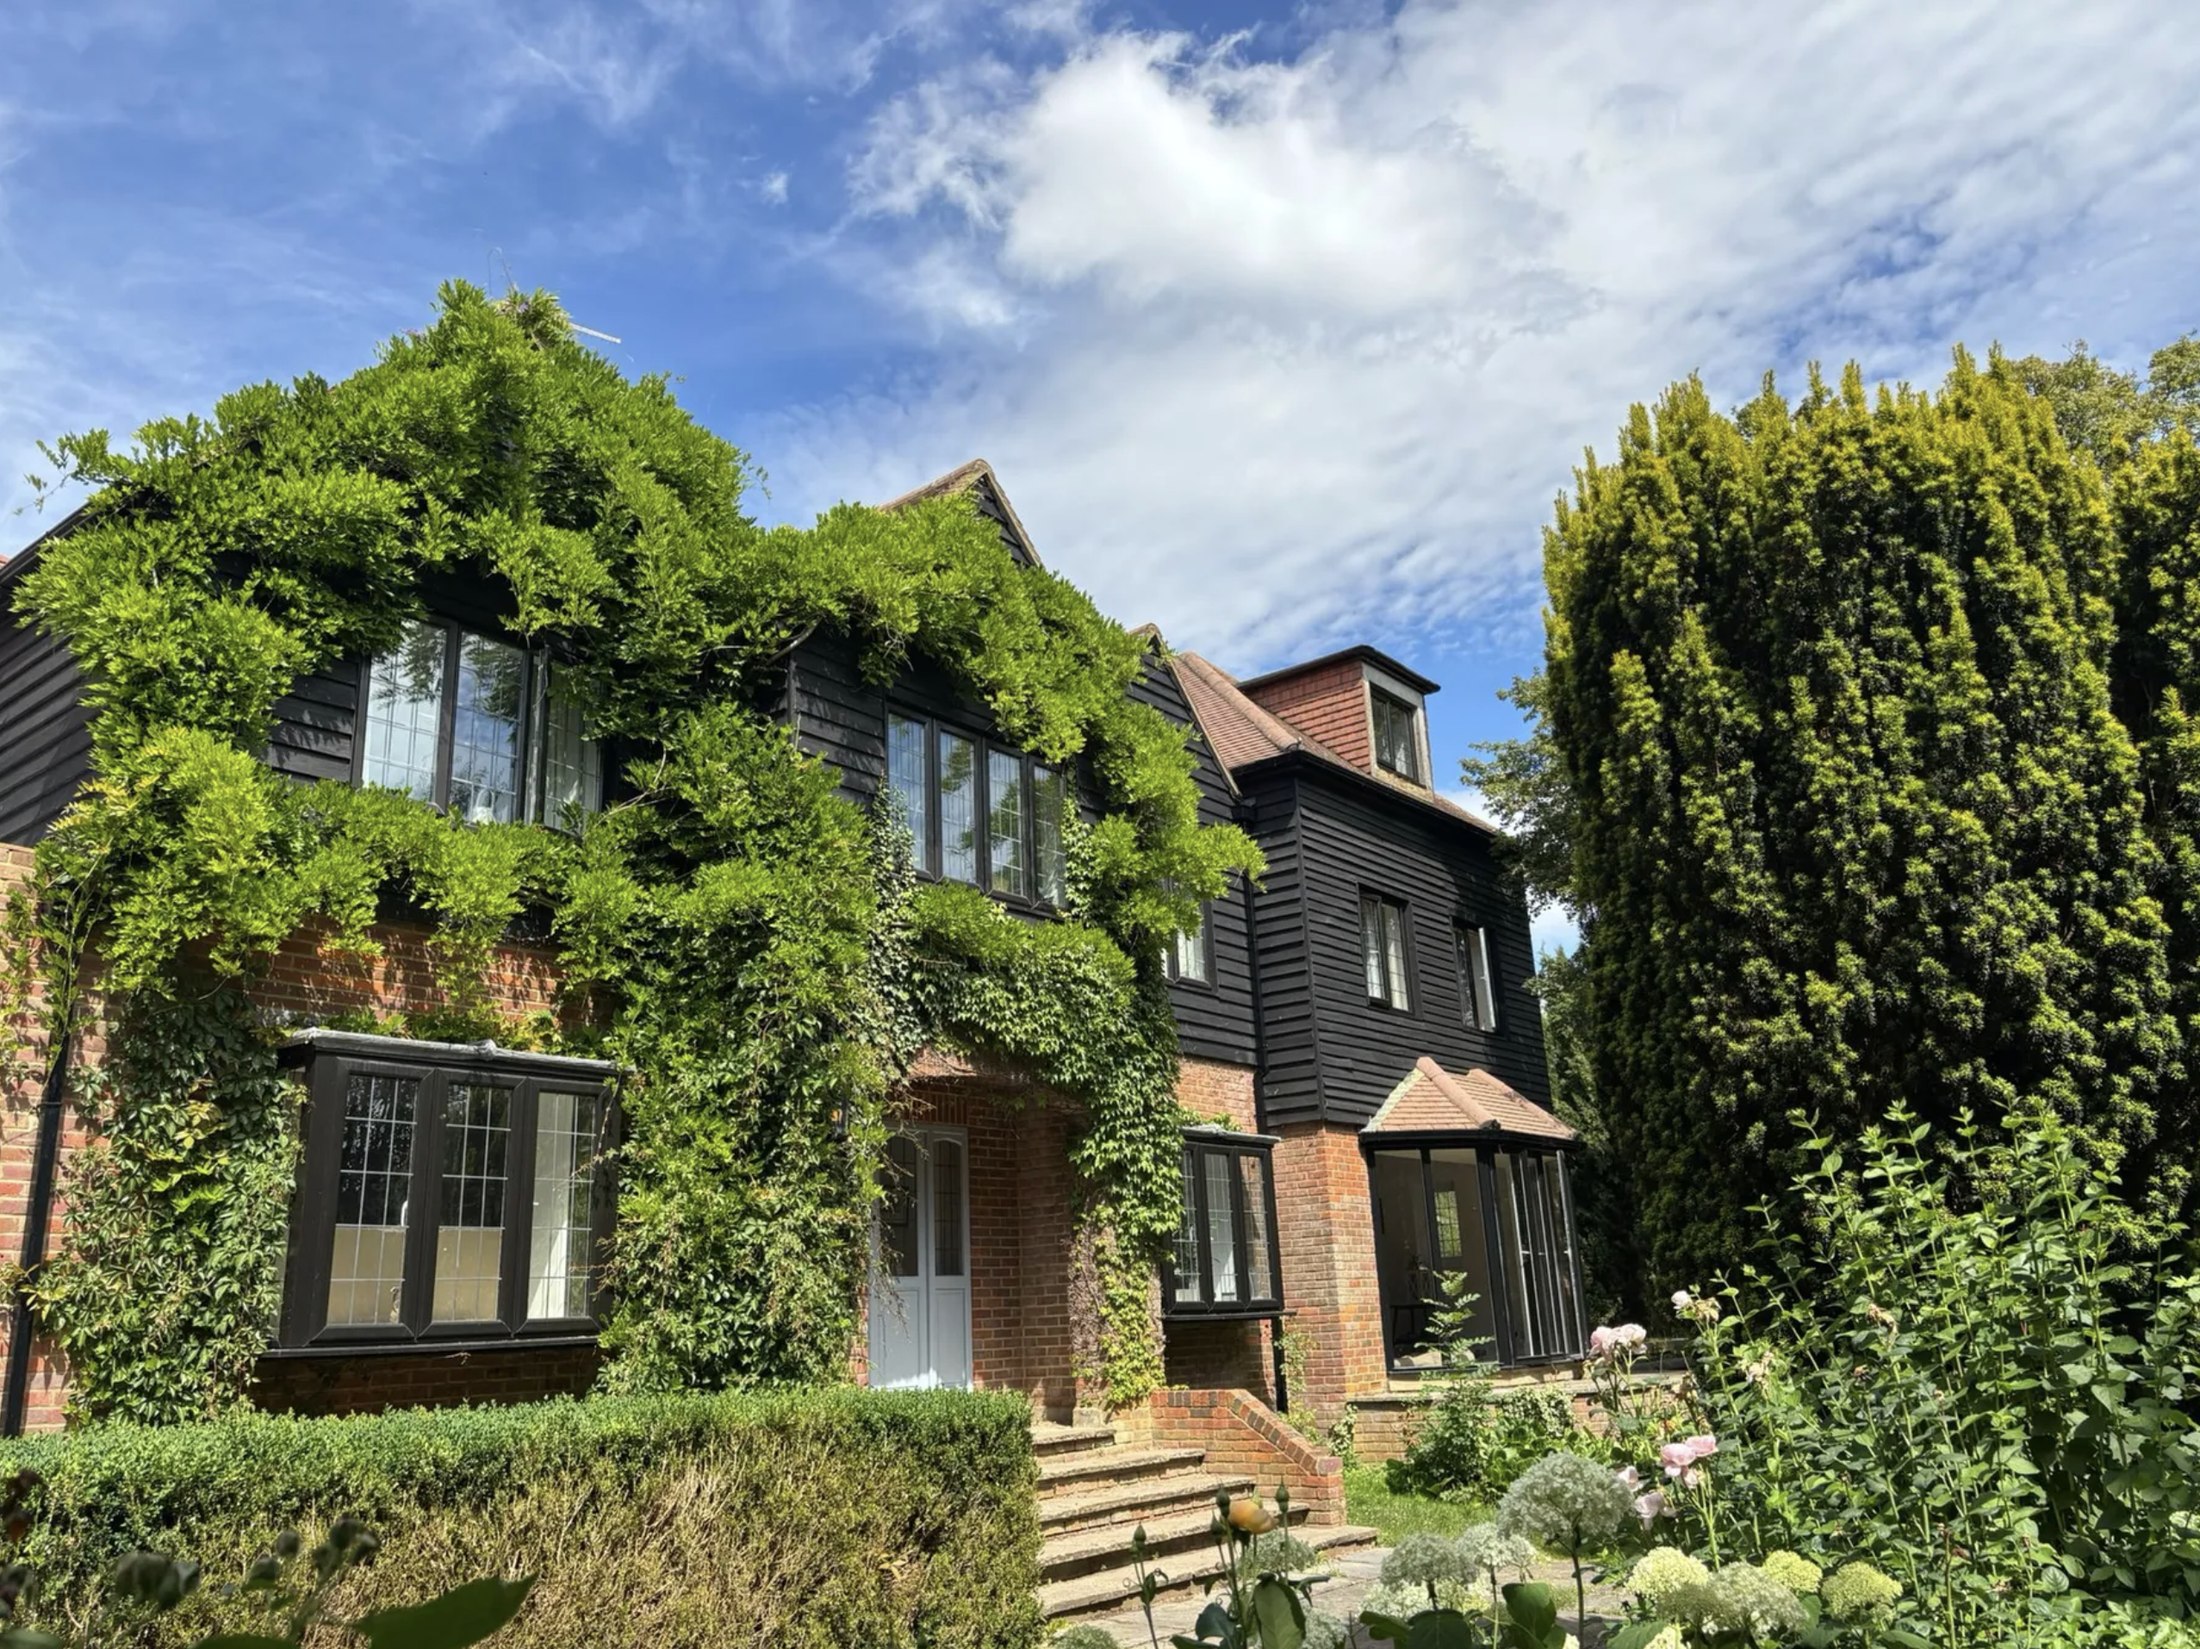
Existing Pouchen End FarmhouseFor saleEXISTING FARMHOUSE / PHOTOGRAPHC45 / 10

10 / EXISTING COUNTRY HOUSE

The Farmhouse

A five-bedroom farmhouse on Pouchen End Lane, with surrounding gardens, an outdoor swimming pool and a garage. Marketed by David Doyle; renovation work is continuing.

5 bedrooms · 4 bathrooms · Outdoor pool

Explore the Farmhouse

Separate living and dining rooms, a kitchen opening to the pool terrace, a pantry and a utility room. A substantial driveway provides parking and access to the garage.

The agent describes ongoing renovation works, including an annexe and additional top-floor accommodation. The listing contains the current particulars and scope of sale.
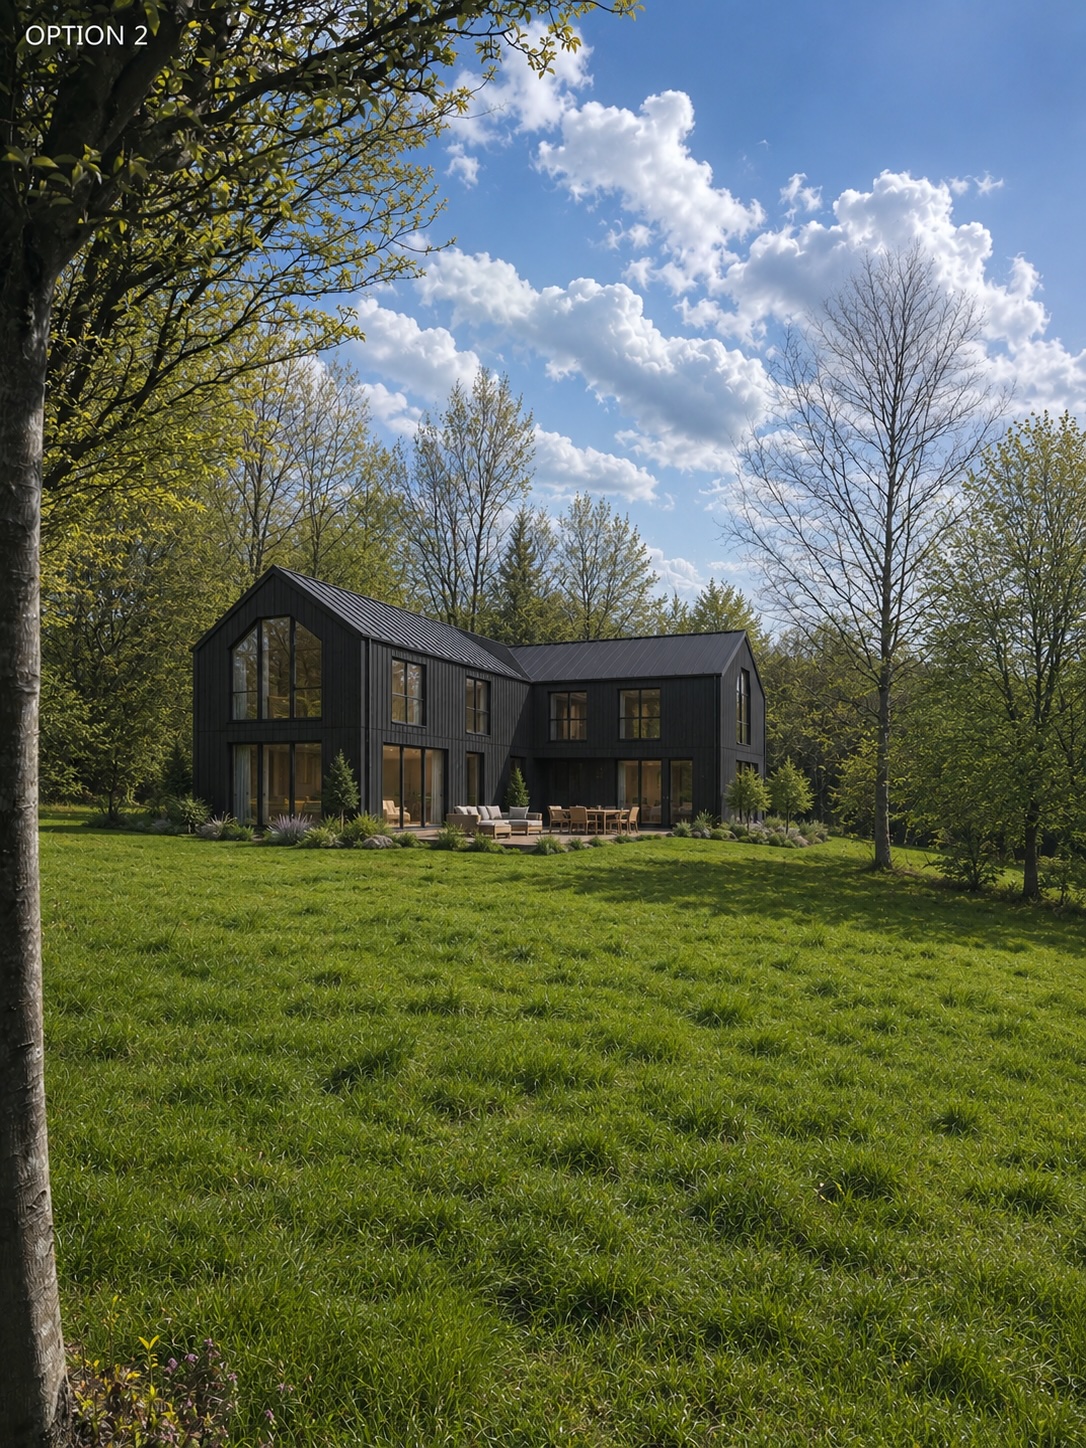
Early concept render for View House supplied in the Pouchen End project materialSubmitted for planningEARLY CONCEPT / NOT THE SUBMITTED DESIGNC45 / 11

11 / PROPOSED COUNTRY HOUSE

View House

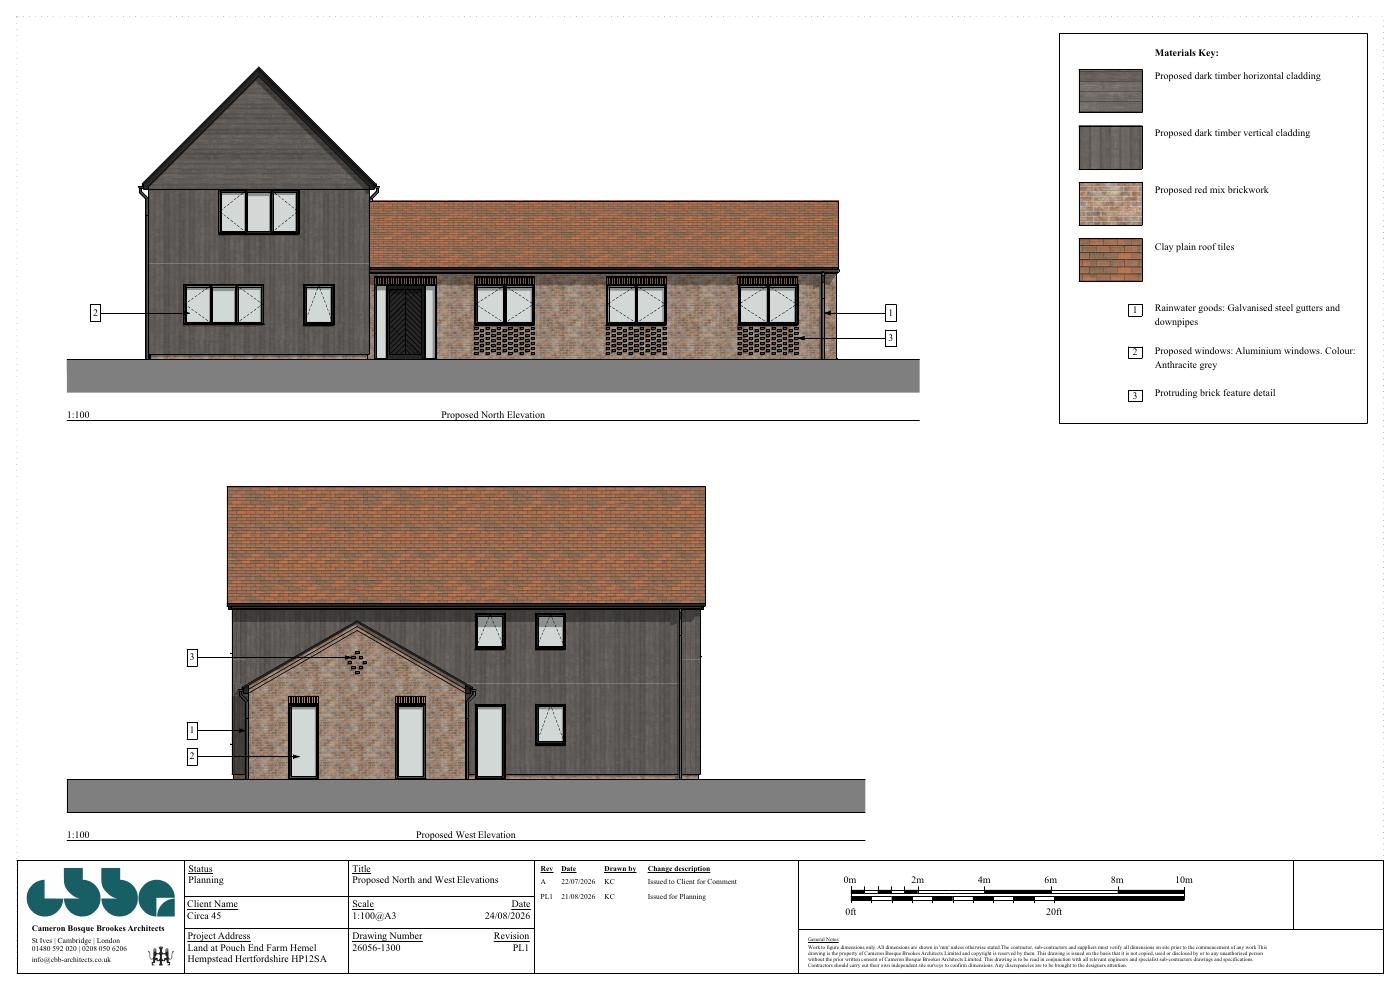
A proposed five-bedroom home with independent access from Pouchen End Lane. The submitted design combines one- and two-storey forms, garden-facing living spaces, brickwork and dark timber cladding.

1 proposed home · 233 m² · Application 26/01878/FUL

The early visual illustrates a previous design. The planning drawings below show the scheme submitted for consideration.

Explore the proposal and drawings

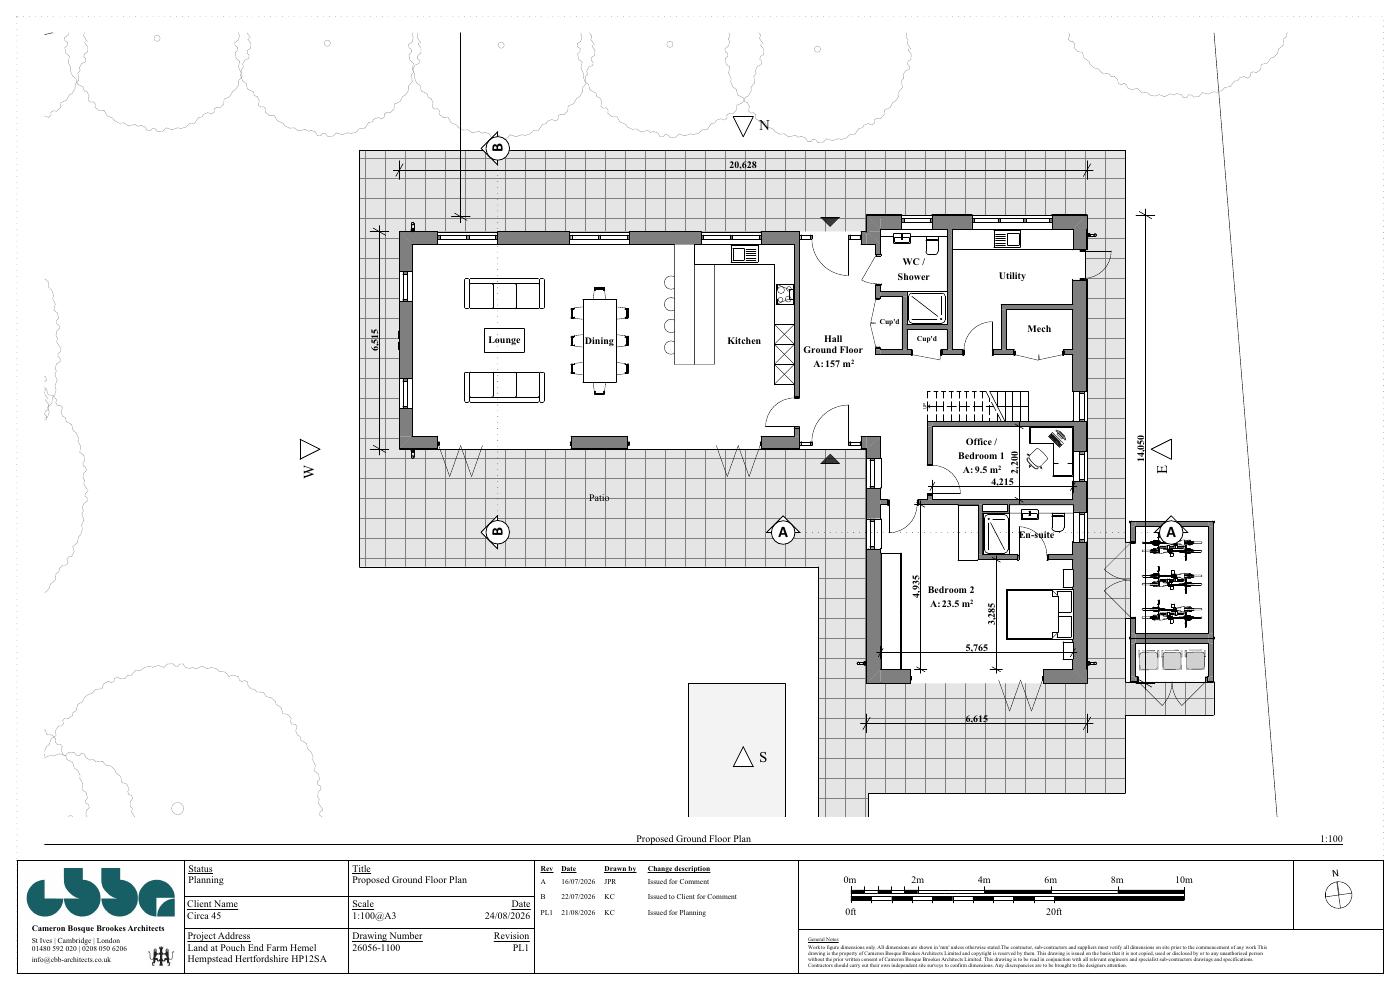
The full planning application was submitted in August 2026. The proposal includes four bedrooms and a ground-floor room shown as an office or fifth bedroom. The submitted plans include four parking spaces and a cycle store.

View House submitted ground-floor plan by Cameron Bosque Brookes ArchitectsView House submitted north and west elevations by Cameron Bosque Brookes Architects

Cameron Bosque Brookes Architects · Planning issue, 24 August 2026. Subject to planning permission.

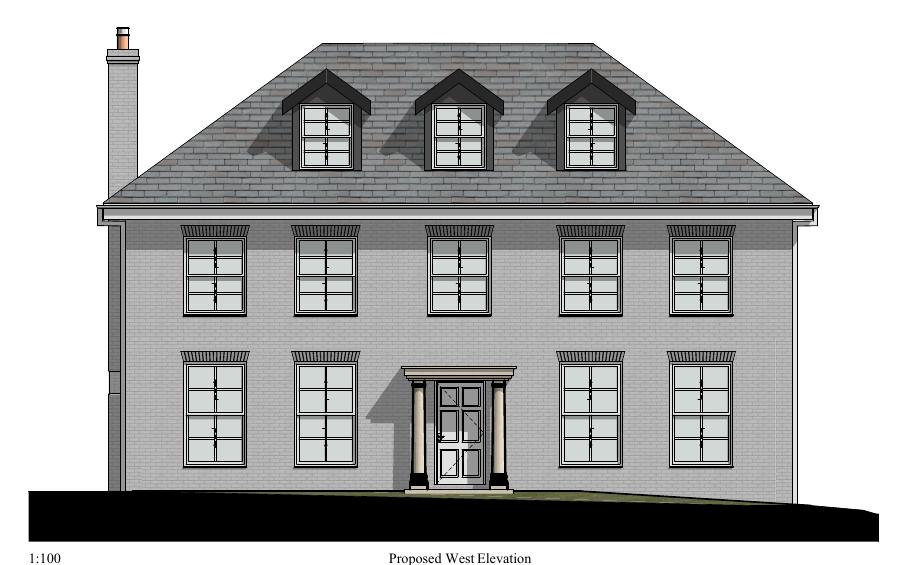
Georgian-style Village House revised front elevation by Cameron Bosque Brookes ArchitectsPlanning approved*REVISED DESIGN / CBB ARCHITECTSC45 / 12

12 / GEORGIAN-STYLE HOUSE

Village House

A Georgian-style house with a symmetrical frontage and hipped roof. The original scheme has consent; Cameron Bosque Brookes Architects is developing a revised design.

Also known as Georgian House · Consent 21/03414/FUL

*Consent relates to the original scheme. The revised design shown requires further planning review.

Explore the design and planning

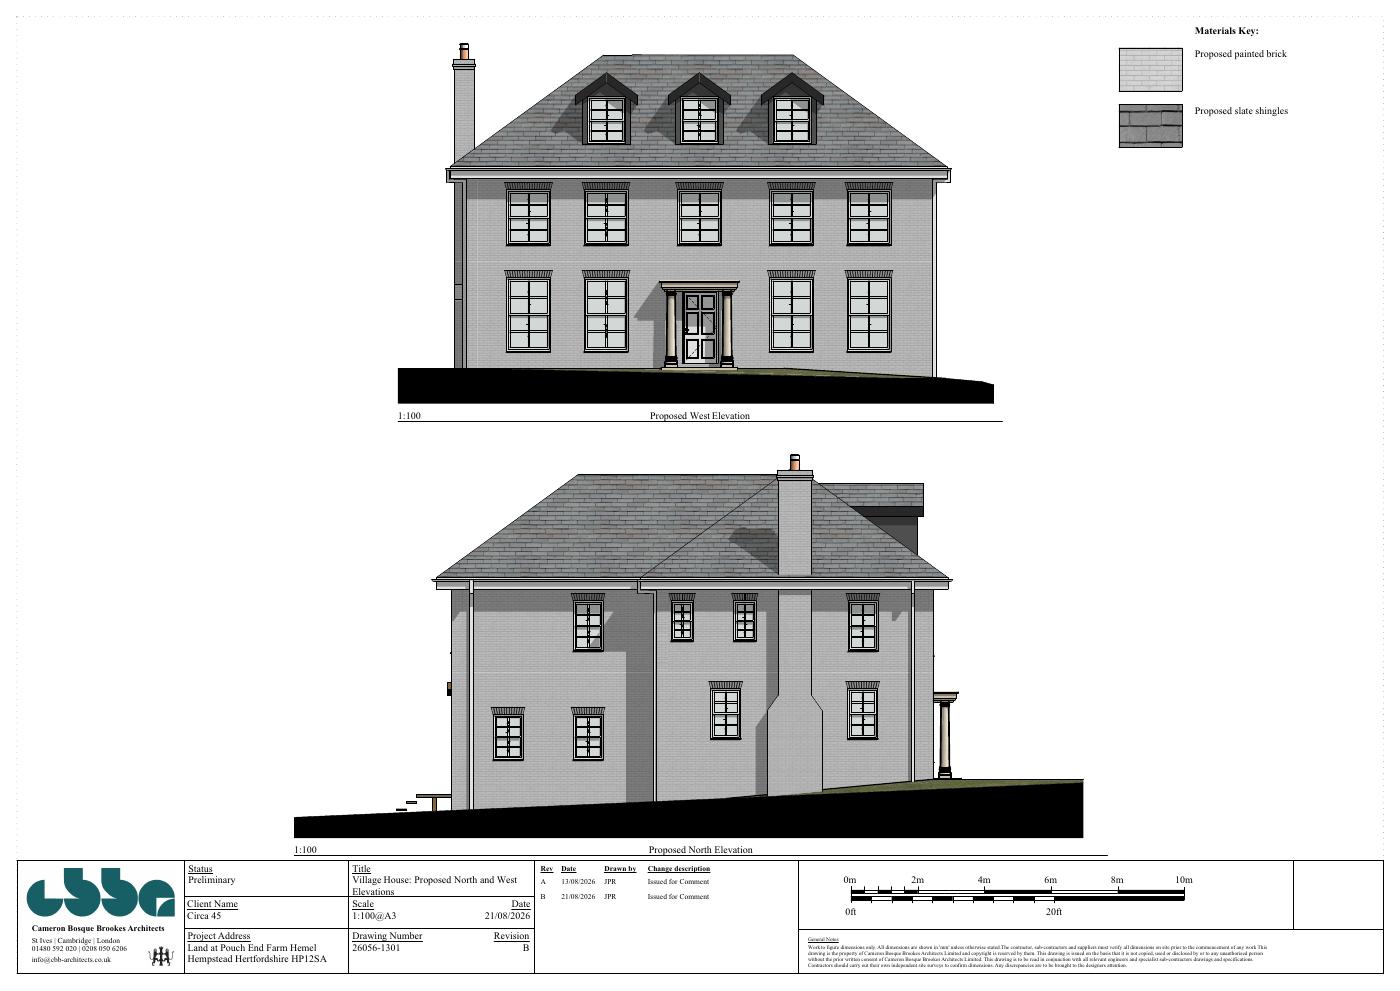
The latest drawings develop the house over three levels, including roof accommodation and dormer windows. These revisions are shown for design context and are not presented as the approved scheme.

Revised Village House front and side elevations

Cameron Bosque Brookes Architects · Preliminary design, 21 August 2026. Planning route for revisions under review.

Original application record ↗
POUCHEN END / THE WIDER OPPORTUNITYLONGER-TERM CONCEPT
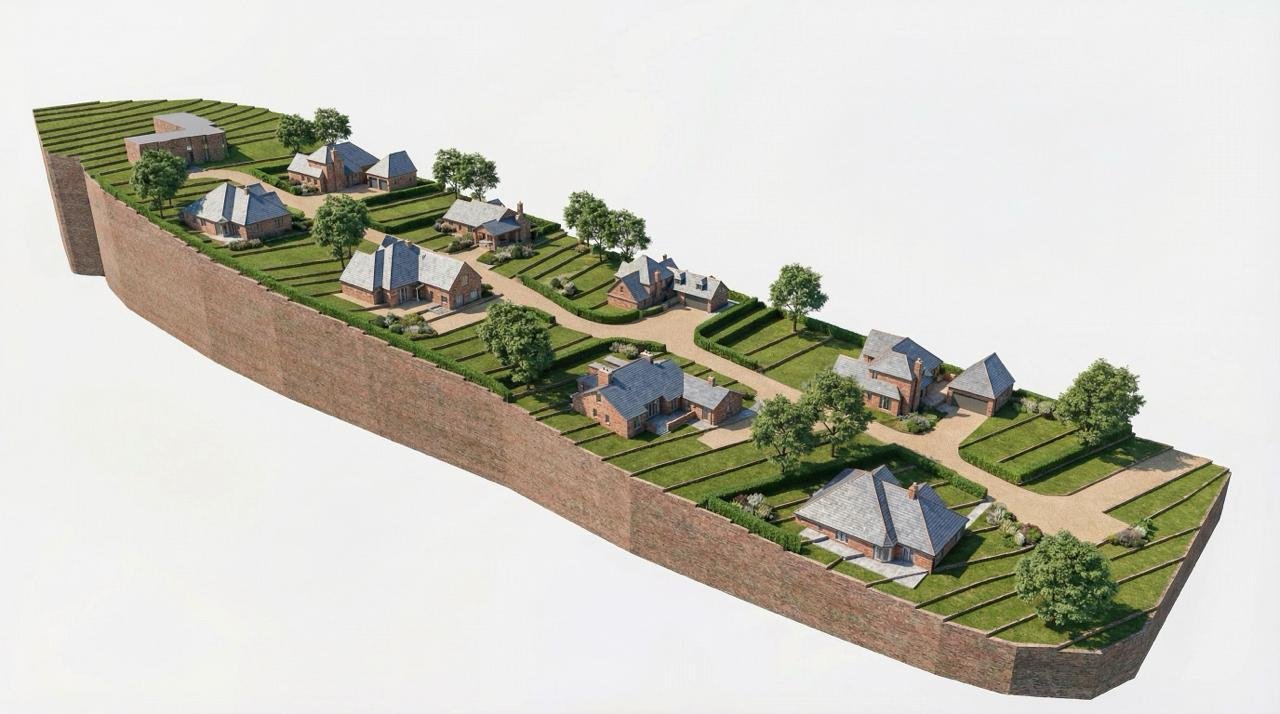
Illustrative wider-site residential concept at Pouchen EndC45 / 13

13 / LAND & LONGER-TERM POTENTIAL

The wider opportunity

We are also assessing residential development across the wider land at Pouchen End, taking account of the landscape, access and existing buildings.

The layout, infrastructure and phasing remain subject to assessment and planning.

Illustrative concept · Subject to planning
Explore the wider site

The wider-site concept is separate from the Farmhouse sale and the individual house applications. The layout and number of homes remain subject to design development and the planning process.

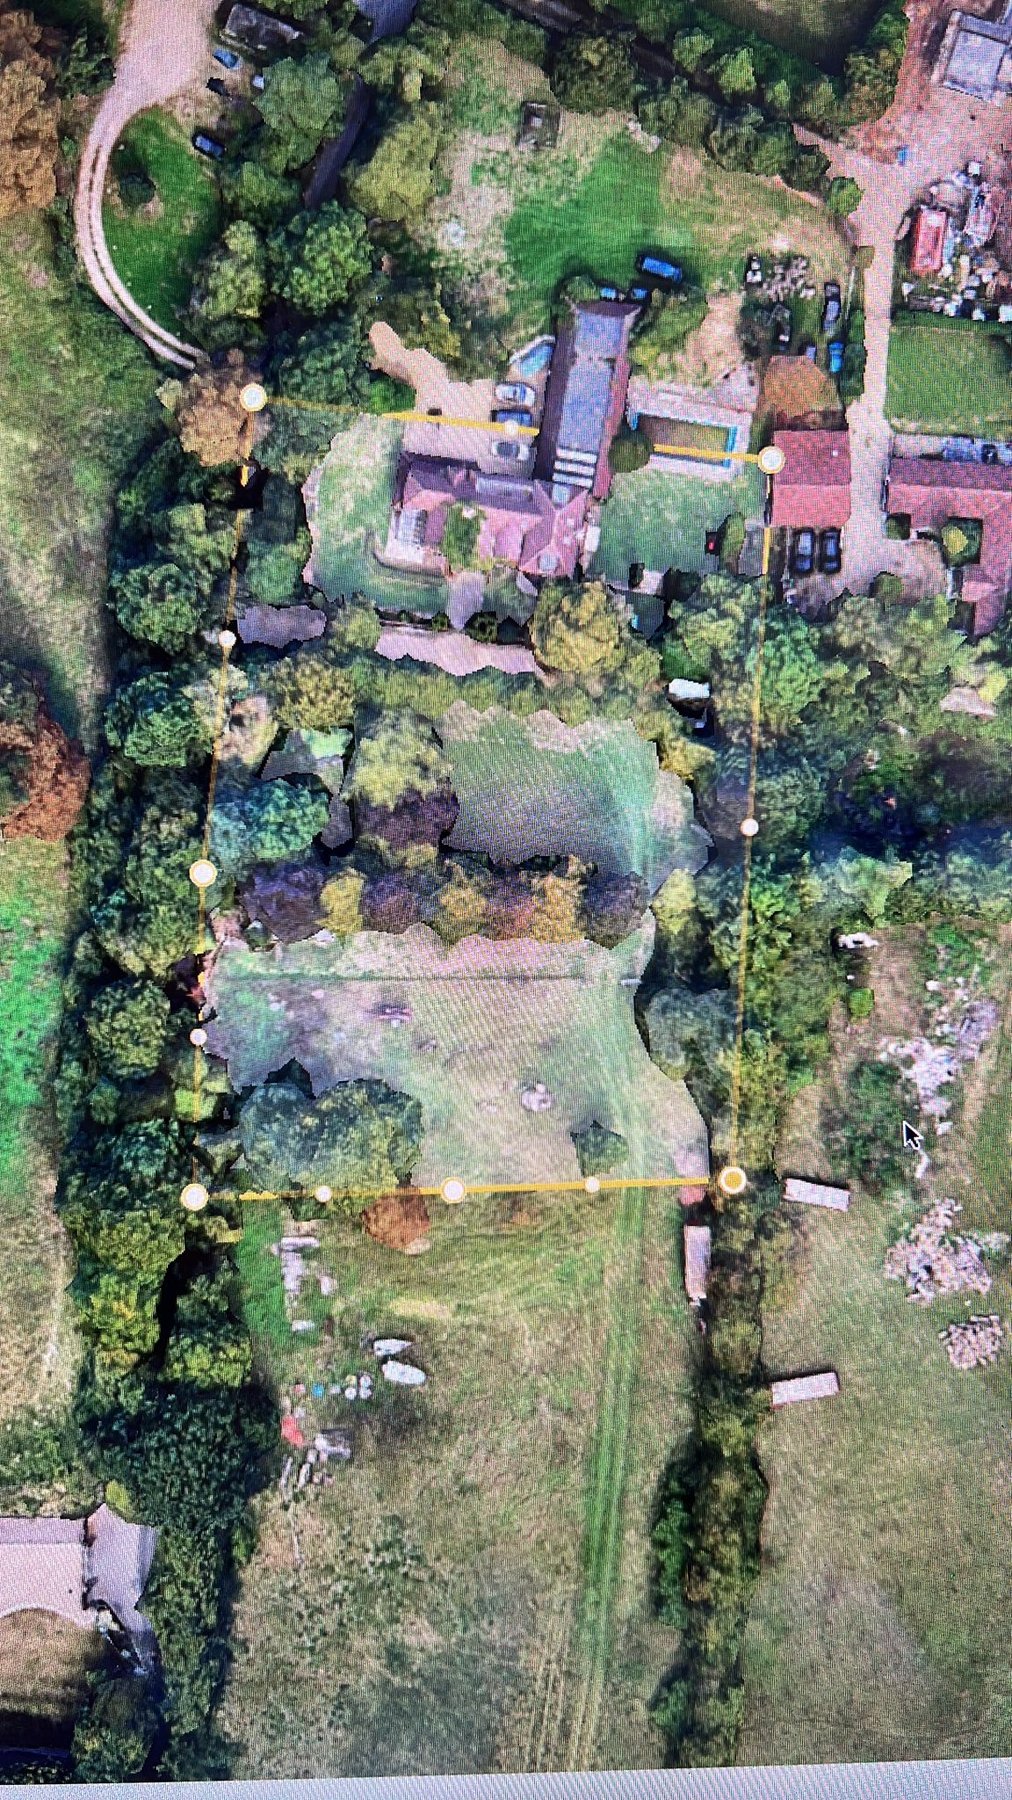
Open the concept in full ↗Photograph showing the existing Pouchen End site context

Existing site context · Photograph

Concept visual only. It is not an approved masterplan or a representation of completed homes.